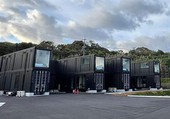
Space and layout characteristics
Doubling space and high utilization rate: The double-layer design doubles the usable area under the same footprint, effectively solving the problem of narrow space in single-layer containers; Combined with the "double wing" design, the internal area can be expanded to 2-3 times that of a single box during use, achieving "small footprint, large space".
Dynamic and static zoning, flexible layout: The double-layer structure naturally achieves the separation of dynamic and static. The lower level is usually planned as a public activity area such as a living room, kitchen, and dining room, while the upper level is planned as a private area such as a bedroom and study. Some designs add terraces through staggered or cantilevered structures to optimize the spatial hierarchy.
Modular combination, flexible expansion: using standardized container modules, supporting vertical stacking (top and bottom stacking) or horizontal staggered splicing, can be flexibly combined according to actual needs, and modules can be added or removed for expansion at any time in the future.
Cost and Construction Characteristics
Low cost, economical and practical: Compared with traditional buildings, container material costs are lower, and the factory prefabrication+on-site assembly mode significantly shortens the construction period, saving 30% -50% of overall construction costs compared to traditional buildings.
Rapid deployment, plug and play: The main body and interior decoration of the house (such as water and electricity, doors and windows, bathroom) are completed in the factory. On site, only the foundation leveling, box splicing, unfolding folding wings, and connecting water and electricity need to be carried out. The installation time is calculated in hours per day, greatly reducing labor costs.
Removable and Reusable: The entire house is detachable and relocatable, not strictly restricted by land policies, with flexible assets, suitable for temporary residence, cultural tourism homestays, or commercial trials, and the materials are recyclable, environmentally friendly and low-carbon.
Characteristics of Structure and Residential Experience
Stable structure and strong disaster resistance: High strength steel frame (such as galvanized square tube) and composite panel are used, connected by high-strength hinges and bolts, with good overall stiffness and excellent wind and earthquake resistance performance.
Thermal insulation and sound insulation, good comfort: the metal box is easy to conduct heat and transmit sound, and the double-layer structure needs additional thermal insulation layer (such as polyurethane foam, rock wool) and sound insulation materials to improve living comfort; Reasonable design of windows and skylights can optimize natural lighting and ventilation.
Unique appearance and flexible design: retaining the industrial aesthetics of containers, combined with materials such as glass and wood, the appearance is modern and simple, and can be personalized according to different scenarios (such as homestays, residences, and businesses).
limitation
Space width limitation: The standard container has a limited width (about 2.4 meters), and the internal space is relatively narrow, requiring high requirements for reasonable planning of the internal layout. Some areas (such as stairs) need to use rotating or external stairs to save space.
High requirements for insulation and moisture resistance: Metal materials are prone to condensation in extreme weather conditions, and strict requirements are placed on insulation, moisture resistance, and sealing treatment. Therefore, it is necessary to carry out insulation and moisture resistance engineering for the system.
Features of Double-Layer Expandable Container Houses
Jun 26, 2026
Leave a message
You Might Also Like