

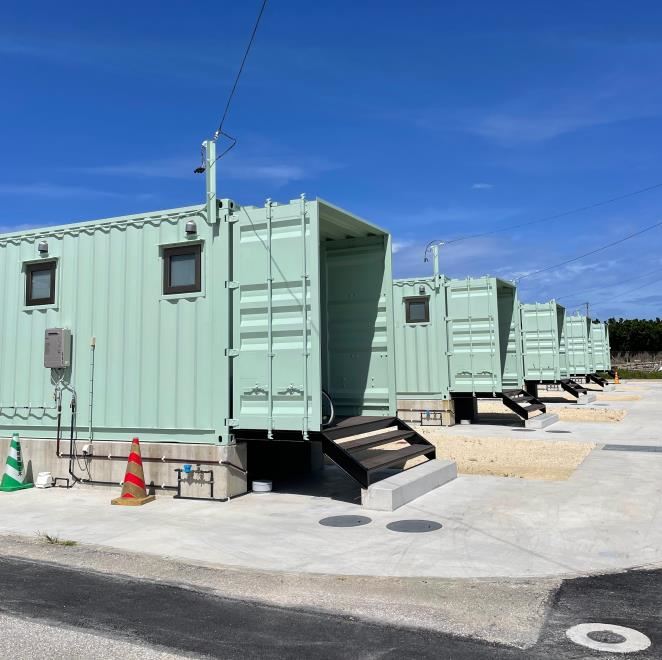


This container home is made from 40-foot containers that have been modified to create comfortable living space, which is fully furnished and equipped with electricity and plumbing, making it easy to move in and start living right away.
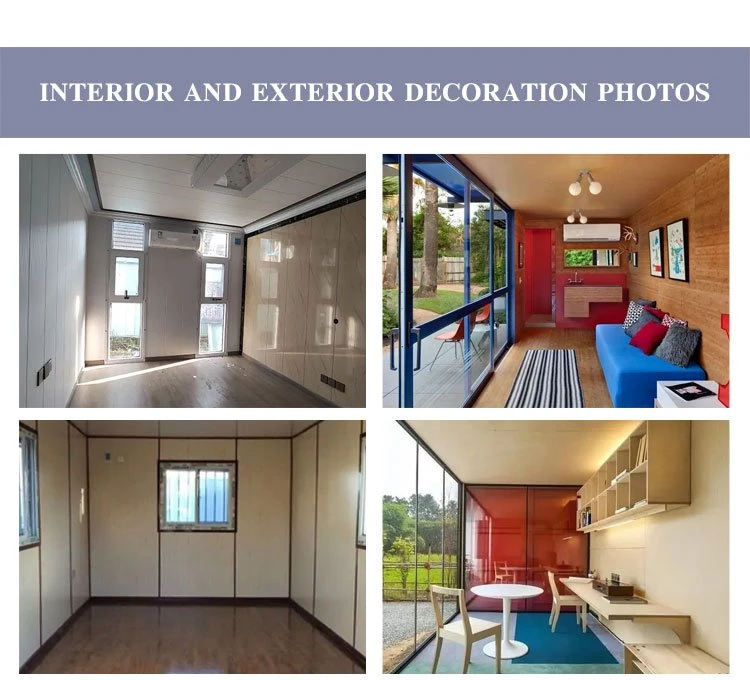
The exterior of the container is painted with a fresh and bright color that gives the home a vibrant and inviting look.The interior is designed with simplicity in mind, making it easy to customize and make it your own. The living space of the container is designed to be cozy and inviting, making it the perfect place to relax after a long day at work. The bedrooms are peaceful and comfortable, providing the perfect environment for a good night's sleep.




Hot Tags: 40gp container house tiny house villa, China 40gp container house tiny house villa manufacturers, suppliers, Modular Building for Tourist Reception Center, prefab shipping container homes, Shipping Storage Container House, Storage Container House, Steel Structure Sentry Box, Prefabricated Container Kiosk
Product Type | Standardized products |
Monomer Specifications | Length:6055 mm (indoor net size of 5840mm) |
Width:2435 mm (indoor net size of 2220) 3000 mm (indoor net size of 2800mm) | |
Height: 2896 mm (indoor net size of 2510mm) | |
Frame | Hot galvanized top and bottom profiles |
Column connection | |
Room Insulation | Double layers Glass wool for roof insulation |
Glass wool for floor insulation | |
Ceiling | Color steel plate for ceilings |
Floor | Environmentally friendly plastic flooring |
Wall | Sandwich Panels |
Core Materials of Wall | Glass wool / Rock wool / Polyurethane |
Door | Whole set door |
Windows | Plastic sliding window |
Electrical | Prefabricated circuits |
Water Supply | Laying along the wall |
Drainage | Draining on the side of the wall |


