


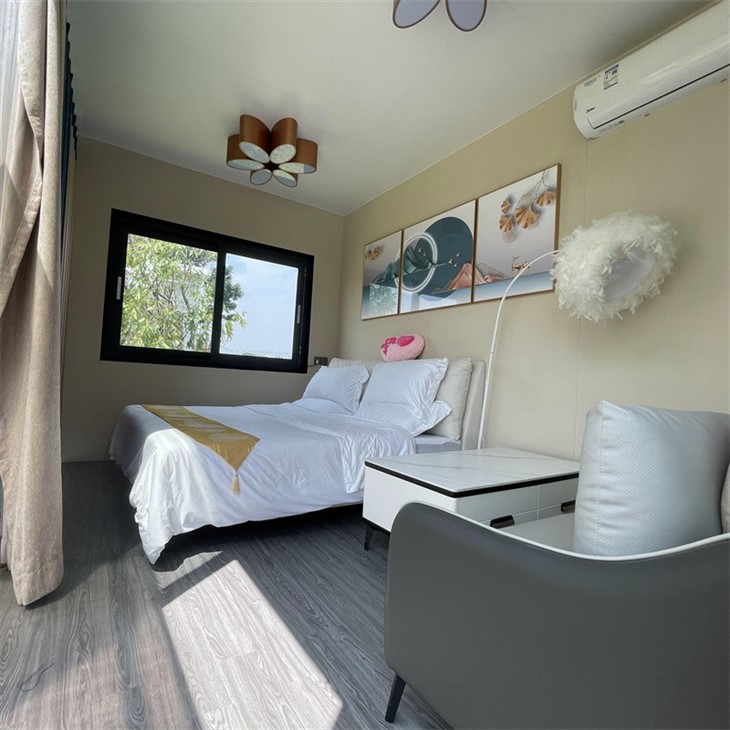
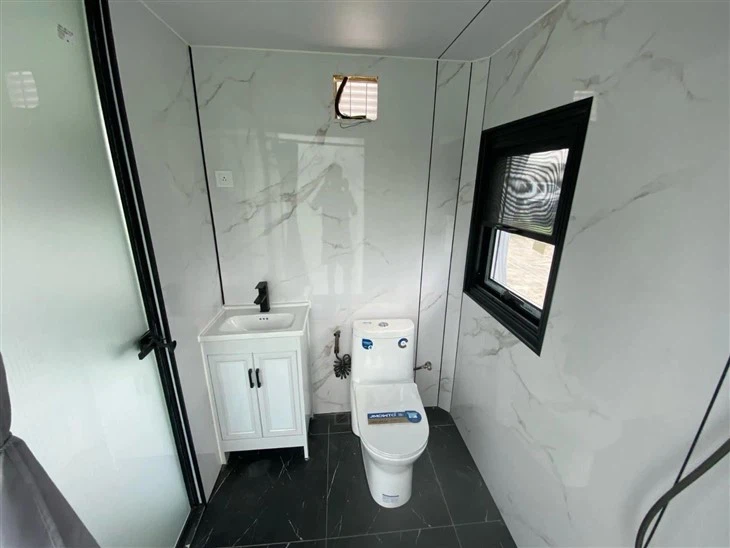

In a world where living spaces are increasingly demanded to be flexible, stylish, and efficient, the apple cabin prefab has emerged as a game-changing innovation in modular architecture. More than just a prefabricated house, it's a carefully crafted living space that merges avant-garde design, eco-friendly construction, and multi-scenario functionality, catering to diverse needs from cozy getaways to practical commercial use.
Distinctive Design Of Apple Cabin Prefab
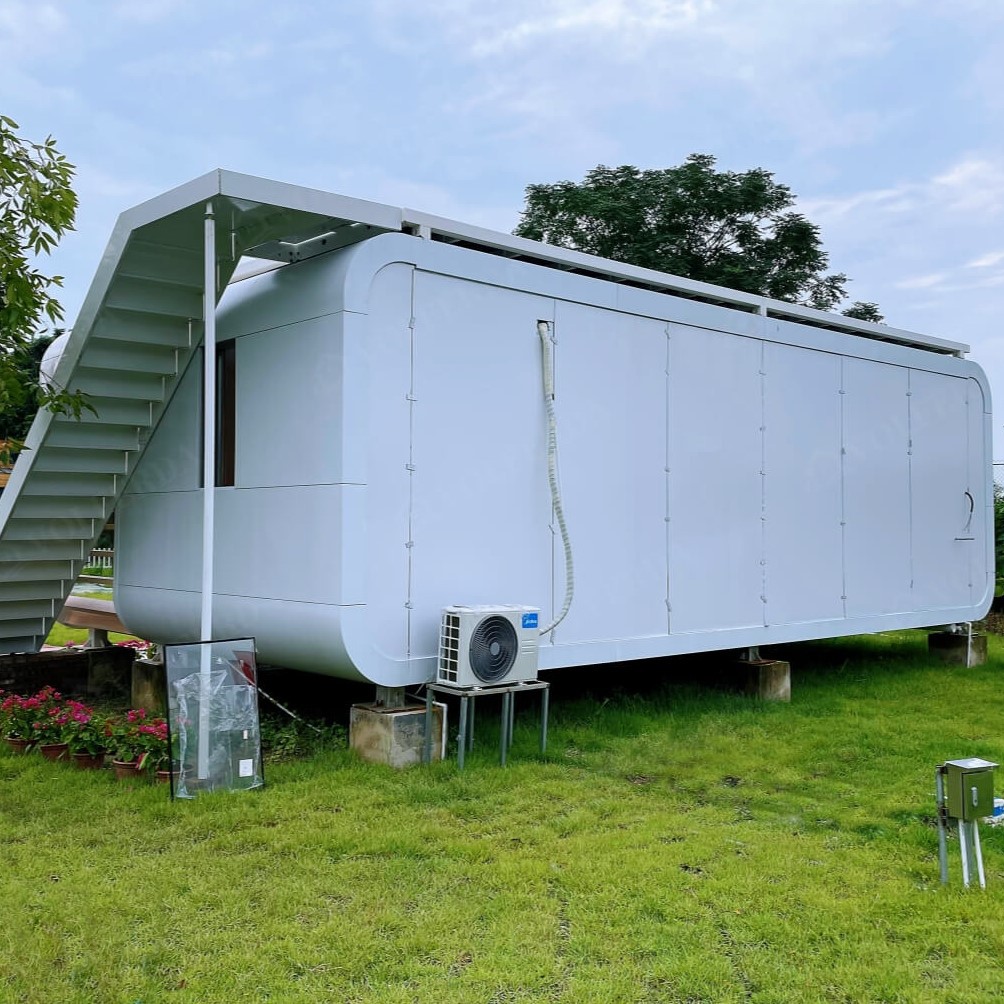
The design philosophy of the apple cabin prefab is rooted in two core principles: harmony with nature and user-centric practicality, aiming to break the stereotype that modular homes are "simple, rigid, and disconnected from life". Our design team firmly believes that a good living space should not be a cold building, but a carrier that can coexist harmoniously with the user and the environment. Inspired by the smooth lines and natural texture of apples, the unique rounded-edge silhouette is not only an aesthetic choice but also a practical design: it avoids the sharp corners of traditional container homes, making the space safer for families with children and pets, while the soft curves echo the natural landscape, allowing the cabin to blend seamlessly into mountains, forests, lakesides, or even urban backyards without feeling abrupt.
The sleek white exterior, crafted from high-strength aluminum alloy and steel panels with anti-corrosion and weatherproof treatments, is designed to reflect sunlight in summer to reduce indoor temperature, while the dense coating effectively resists wind, rain, and ultraviolet radiation, ensuring long-term durability while maintaining a minimalist and advanced aesthetic. Large floor-to-ceiling windows are the soul of the design concept-we abandon the small, narrow windows of traditional prefabricated houses, and instead use full-size, high-transmittance tempered glass to maximize natural light intake, eliminating the sense of confinement in small spaces.
This design not only reduces the need for artificial lighting during the day, saving energy, but also frames the outdoor scenery like a living painting, allowing residents to enjoy the changing of seasons, the rustle of leaves, or the sparkle of lake water without leaving the room, realizing the "indoor-outdoor integration" that modern people pursue. In addition, the modular design concept is deeply integrated into every detail: each component is pre-designed and produced in a factory with precise standards, not only ensuring consistent quality but also allowing for flexible combination and expansion. Whether it's a single small cabin for a couple's vacation or multiple cabins connected to form a family resort or commercial space, the design can be adjusted according to needs, truly realizing "a space that adapts to life, not the other way around".
What makes it stand out in the modular housing market is its factory-precised manufacturing process. All components are produced in a standardized workshop, ensuring consistent quality and minimizing material waste. Unlike traditional construction that takes months, the entire unit can be transported by standard trucks and installed on-site in just 1 to 3 days. This not only slashes construction timelines but also reduces on-site disruptions, making it an ideal choice for both urban and rural settings.
Product Description
 |
 |
 |
 |
 |
 |
|
|
 |

|
|
|
|
|
|


Layout Design


Packaging & Delivery


|
SlZE
|
3.85m*2.15m*2.5m/5.8m*2.15m*2.5m/11.5m*2.15m*2.5m
|
|
AREA
|
8.3m²/12.5m²/25m²
|
|
MAIN STRUCTURE
|
Steel structure frame, aluminum exterior finish panel, polyurethane
insulation layer, exterior skylight glass (5+15+5 insulating glass),
Aluminum doors and windows, intelligent access control, foot prop
|
|
CONFIGURATION
|
Ceiling, wall (bamboo charcoal fiberboard), ground (advanced composite
wood floor), indoor and outdoor multi-color warm light, Electric curtain, whole house intelligent control system, fire smoke alarm, brand socket panel
|
|
BATHROOM
|
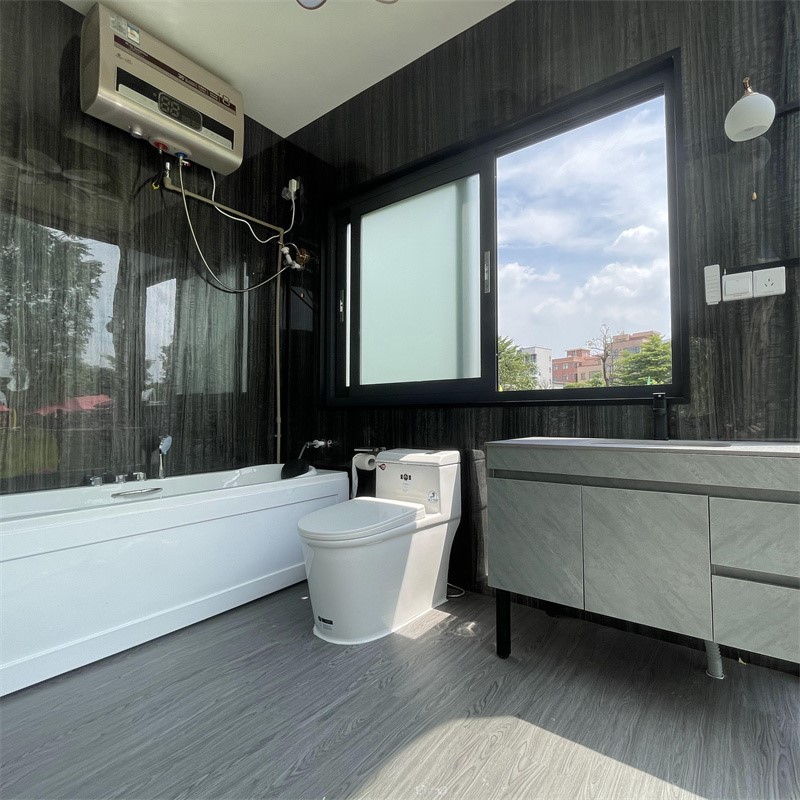
Glass side sliding door, toilet, namely hot water heater integrated shower, brand basin, brand faucet
|
|
EQUIPMENTS
|
Gree air conditioning, instant hot water heater, bath ba wind warm multi-in-
one integrated bath heater
|
|
OTHER OPTIONSS
|
Electric floor heating, water pipe anti-freezing, audio and video equipment
|
Hot Tags: apple cabin prefab, China apple cabin prefab manufacturers, suppliers, Multi storey Office Buildings, Prefab container building, Prefab Country House, Steel Structure Supermarket, Multi-storey Office Buildings, Modular Villa


